Loading alternatives...
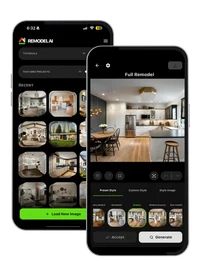
Discover 143 tools with similar features and pricing
We're showing tools from all 2 categories that Remodel AI belongs to. This gives you a wider range of alternatives across different use cases.
Want alternatives from a specific category only? Use the Filters sidebar to uncheck categories you don't need. You can also filter by pricing, ratings, and features for more precise results.

Planner 5D is a design platform for creating detailed 2D floor plans and 3D interior/exterior layouts with drag-and-drop objects, precise measurements, and AI-assisted room configurations.

Dreamyrooms is a web-based AI tool that generates interior design concepts and room visualizations from user-provided preferences, styles, and reference images.

ArchiVinci is a web-based AI tool that converts natural language descriptions into detailed vector illustrations, icons, and diagrams for design and documentation workflows.

Graphisoft provides BIM software with an integrated AI assistant that helps AEC professionals design, manage, present, and collaboratively explore architectural and engineering models.

SketchList 3D creates detailed 3D woodworking project designs, automatically generating cut lists, material layouts, and reports to support accurate planning, costing, and fabrication.

Remodeled Ai is a web-based tool that generates realistic visual previews of home renovation ideas, allowing users to see redesigned rooms from uploaded photos.

Infurnia is a cloud-based architecture and interior design platform for creating 3D designs, rendering visuals, producing construction documentation, and generating detailed manufacturing-ready outputs.
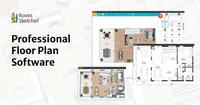
RoomSketcher is a floor plan and home design tool that lets users create, edit, and visualize detailed 2D and 3D layouts and interior designs.
Showing 1 - 24 of 143 alternatives