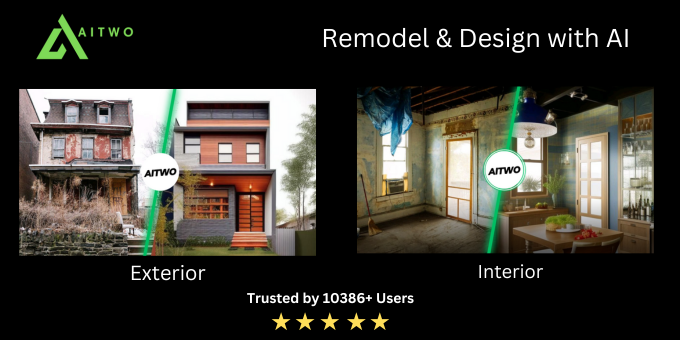
Infurnia is a cloud-based architecture and interior design platform for creating 3D designs, rendering visuals, producing construction documentation, and generating detailed manufacturing-ready outputs.
Infurnia is a cloud-native architecture and interior design platform that enables professionals to design, visualize, and document building and interior projects entirely in the browser. It supports the full workflow from concept planning to detailed documentation, allowing users to create 2D floor plans, 3D models, and high-quality renders without local installations or complex IT setups. The platform is built to facilitate collaboration and centralized data management across distributed teams and stakeholders.
Key capabilities include parametric floor planning, advanced 3D modeling, and a configurable catalog for furniture, finishes, and building components. Infurnia provides integrated rendering tools for realistic visualizations and supports the generation of detailed construction drawings, BOQs (Bills of Quantities), and manufacturing-ready outputs such as cutting lists and hardware details for modular furniture. Its cloud-based architecture enables version control, role-based access, and real-time collaboration, ensuring that design data remains consistent and up to date. The software also supports multi-level projects, custom standards, and integration with external systems via APIs, making it suitable for large organizations.
Please sign in to comment
💬 No comments yet
Be the first to share your thoughts!
Explore 454+ top alternatives to Infurnia

Planner 5D is a design platform for creating detailed 2D floor plans and 3D interior/exterior layouts with drag-and-drop objects, precise measurements, and AI-assisted room configurations.

Design and visualize home interiors in 2D and 3D, arrange furniture, and generate realistic room layouts with precise measurements using Sweet Home 3D.

Chief Architect provides professional residential home design software for creating detailed floor plans, 3D models, and construction documents for new builds, interior design, and remodeling projects.

Home Visualizer AI is a web-based tool that generates photorealistic interior design visualizations from user inputs, helping professionals and homeowners explore layout, style, and material options.
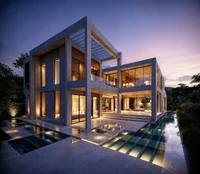
Architect Render is an AI-powered tool that generates photorealistic architectural visualizations and renders from design inputs, helping architects and designers quickly visualize building concepts.