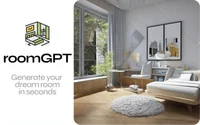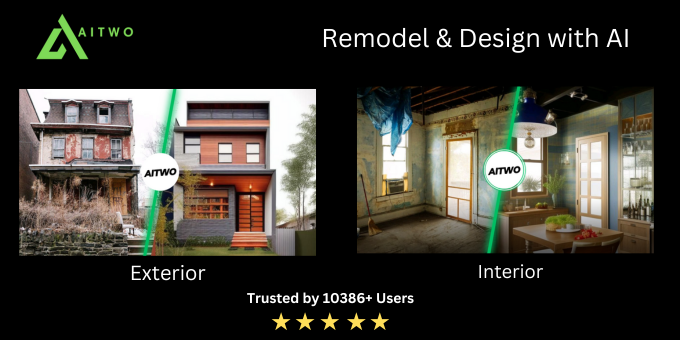
Aitwo is an AI-powered design platform that generates home remodels, interior and exterior room designs, and architectural concepts from user-provided images and preferences.
Aitwo is an AI-powered remodeling and design platform that generates realistic interior, exterior, and architectural concepts from user-provided images or parameters. Users can upload photos or floor plans of existing spaces and apply different design styles, materials, and layouts to instantly visualize alternative configurations. The tool supports room-by-room redesign, including living areas, kitchens, bedrooms, bathrooms, and outdoor spaces, enabling detailed exploration of finishes, furniture arrangements, and lighting concepts without manual 3D modeling.
For exterior design, Aitwo can propose new facades, color schemes, landscaping ideas, and structural adjustments, helping users evaluate curb appeal and renovation options. Its AI architecture generator allows the rapid creation of conceptual building designs and massing studies, which can be useful for early-stage planning and feasibility analysis. The platform is suitable for homeowners exploring renovation ideas, interior designers creating client presentations, real estate professionals preparing property visuals, and architects testing variations quickly.
Please sign in to comment
💬 No comments yet
Be the first to share your thoughts!
Explore 284+ top alternatives to Aitwo

Chief Architect provides professional residential home design software for creating detailed floor plans, 3D models, and construction documents for new builds, interior design, and remodeling projects.
Chaos V-Ray renders photorealistic images and animations from 3D models as a plugin for tools like 3ds Max, SketchUp, Rhino, Revit, and Maya.

Artificialstudio is a unified platform offering 50+ AI tools for generating and editing video, images, music, branding assets, and marketing content for agencies and creators.

Dreamyrooms is a web-based AI tool that generates interior design concepts and room visualizations from user-provided preferences, styles, and reference images.
Space Designer 3D is a browser-based application for creating, editing, and viewing 2D and 3D floor plans and interior layouts with furnishing options.

Infurnia is a cloud-based architecture and interior design platform for creating 3D designs, rendering visuals, producing construction documentation, and generating detailed manufacturing-ready outputs.