Dreamyrooms is a web-based AI tool that generates interior design concepts and room visualizations from user-provided preferences, styles, and reference images.
Dreamyrooms is an AI-powered interior design assistant that transforms ordinary room photos into redesigned spaces in seconds. Users upload an image of any room and apply different design styles to visualize how furniture, colors, and layouts could change without moving a single item in real life. The tool’s primary purpose is to help homeowners, renters, and professionals quickly explore design options and make more informed decisions before committing to renovations or purchases.
Dreamyrooms leverages image-based AI to generate realistic renderings directly from user-provided photos, maintaining room structure while reimagining decor elements. It typically supports multiple design aesthetics—such as modern, minimalist, Scandinavian, or rustic—allowing side-by-side comparison of different looks for the same space. The interface is streamlined: users upload a photo, choose a style, and receive a redesigned version of the room, often within moments. Because the tool works directly in the browser, there is no need for complex 3D modeling or design software, making it accessible to non-designers.
Please sign in to comment
💬 No comments yet
Be the first to share your thoughts!
Explore 284+ top alternatives to Dreamyrooms

Planner 5D is a design platform for creating detailed 2D floor plans and 3D interior/exterior layouts with drag-and-drop objects, precise measurements, and AI-assisted room configurations.
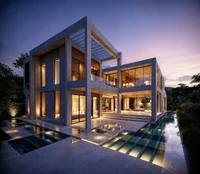
Architect Render is an AI-powered tool that generates photorealistic architectural visualizations and renders from design inputs, helping architects and designers quickly visualize building concepts.

Fengmyshui is an AI-powered visualization tool that converts sterile architectural mockups into cinematic, realistically furnished interior scenes for property marketing and presentations.

Architectgpt is an AI-powered design tool that generates photorealistic interior images, enables virtual staging, and supports customized home and room layout visualization.

Chief Architect provides professional residential home design software for creating detailed floor plans, 3D models, and construction documents for new builds, interior design, and remodeling projects.
Space Designer 3D is a browser-based application for creating, editing, and viewing 2D and 3D floor plans and interior layouts with furnishing options.

Home Visualizer AI is a web-based tool that generates photorealistic interior design visualizations from user inputs, helping professionals and homeowners explore layout, style, and material options.

Artificialstudio is a unified platform offering 50+ AI tools for generating and editing video, images, music, branding assets, and marketing content for agencies and creators.