Goodhues is an AI-powered interior design tool that generates room layouts, color schemes, and decor suggestions based on user preferences, photos, and space details.
Goodhues is an AI-powered interior design platform that helps users visualize, plan, and refine spaces before making real-world changes. It enables you to generate realistic room designs from photos or empty floor plans, explore alternative layouts, and experiment with different styles, colors, and furnishings. The primary purpose of Goodhues is to simplify design decision-making by turning ideas into clear, visual concepts you can compare and iterate on quickly.
Using advanced image generation and transformation, Goodhues can restyle existing rooms, stage unfurnished spaces, and apply multiple design aesthetics (such as modern, Scandinavian, or minimalist) to the same room for side-by-side evaluation. Users can upload their own room photos, adjust elements like wall colors, flooring, and furniture, and instantly preview variations. The tool supports high-quality, photorealistic outputs suitable for client presentations or internal approvals, and typically produces results within seconds. Goodhues also enables batch generation of design options, helping users explore more possibilities in less time.
Please sign in to comment
💬 No comments yet
Be the first to share your thoughts!
Explore 143+ top alternatives to Goodhues

Planner 5D is a design platform for creating detailed 2D floor plans and 3D interior/exterior layouts with drag-and-drop objects, precise measurements, and AI-assisted room configurations.
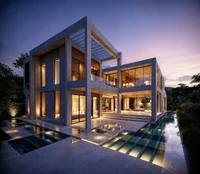
Architect Render is an AI-powered tool that generates photorealistic architectural visualizations and renders from design inputs, helping architects and designers quickly visualize building concepts.
Live Home 3D is a cross-platform home and interior design application for creating, editing, and visualizing floor plans and 3D models of residential spaces.
Space Designer 3D is a browser-based application for creating, editing, and viewing 2D and 3D floor plans and interior layouts with furnishing options.
Decormatters is a room design application that lets users virtually stage interiors, experiment with furniture and decor, and plan home layouts through an interactive mobile platform.