
Cedreo enables home and interior design professionals to create 2D and 3D floor plans and realistic interior and exterior renderings for residential projects.
Cedreo is a 3D home design software that enables users to create complete housing projects, from 2D floor plans to detailed 3D renderings, in a short amount of time. It is designed to support the entire conceptual design phase, allowing professionals to rapidly visualize layouts, interior designs, and exterior environments for residential projects. The platform is browser-based, so teams can access and edit projects from anywhere without complex installations or hardware requirements.
Cedreo provides tools to draw and edit 2D floor plans, automatically generate 3D views, and produce photorealistic renderings of interiors and exteriors. Users can define walls, partitions, doors, and windows, then furnish rooms with a large library of furniture, materials, and decor elements. The software also includes site planning features to place houses on lots, model outdoor spaces, and adjust terrain. Lighting, textures, and camera angles can be fine-tuned to create clear visual presentations that help clients understand designs before construction begins.
Please sign in to comment
💬 No comments yet
Be the first to share your thoughts!
Explore 143+ top alternatives to Cedreo

Planner 5D is a design platform for creating detailed 2D floor plans and 3D interior/exterior layouts with drag-and-drop objects, precise measurements, and AI-assisted room configurations.

Newroom IO is an AI-powered interior design assistant that generates room layouts, style variations, and decor suggestions based on user preferences, photos, and project requirements.

Industrial Render AI is a generative design tool that converts conceptual industrial product sketches into detailed, high-quality renderings to support visualization, iteration, and communication.

Remodeled Ai is a web-based tool that generates realistic visual previews of home renovation ideas, allowing users to see redesigned rooms from uploaded photos.
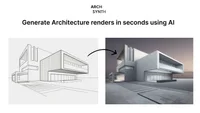
Arch Synth is an AI-powered architectural visualization tool that transforms simple sketches, floor plans, or reference...